

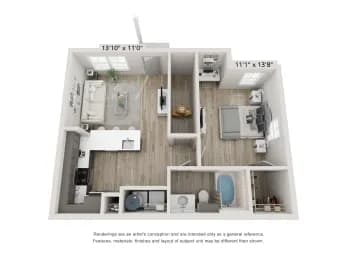
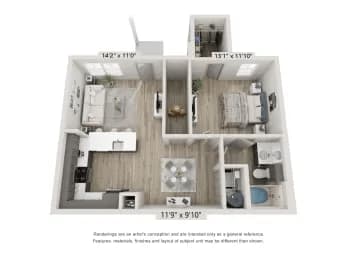
A1A
-
1 Bed
-
1 Bath
-
775 Sq. Ft.
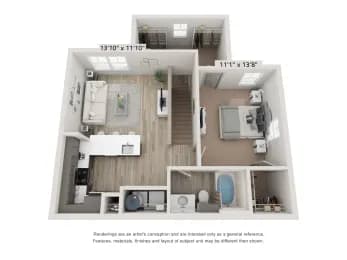
Call for pricing
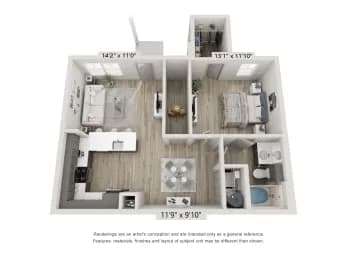
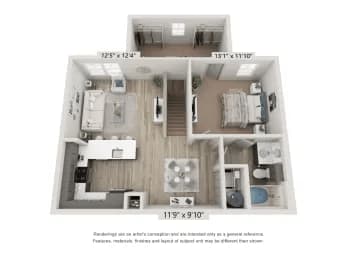
A2A
-
1 Bed
-
1 Bath
-
885 Sq. Ft.
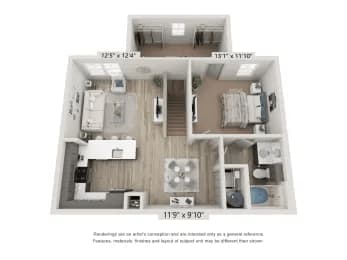
Call for pricing
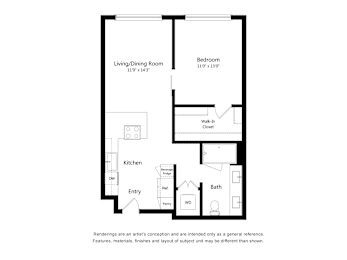
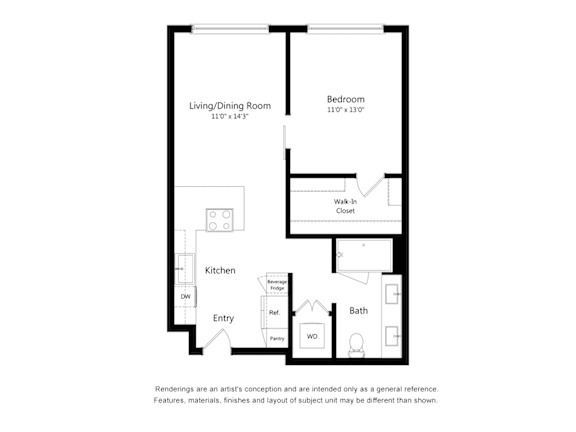
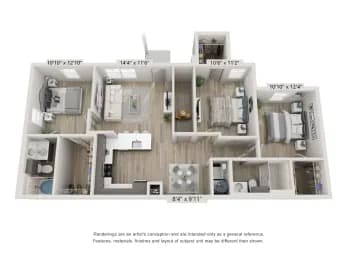
A2B
-
1 Bed
-
1 Bath
-
898 Sq. Ft.
Call for pricing
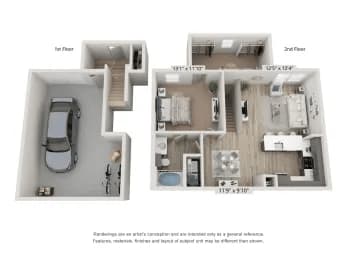
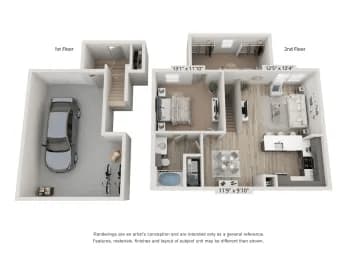
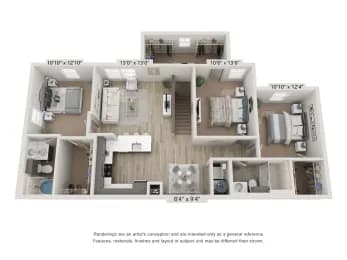
A2C
-
1 Bed
-
1 Bath
-
924 Sq. Ft.
Call for pricing
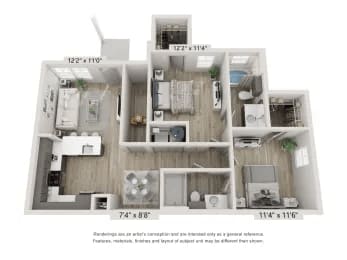
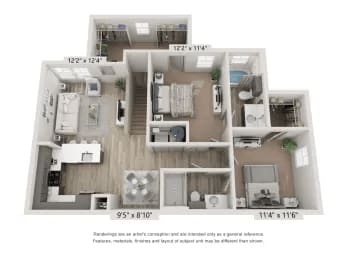
B2
-
2 Bed
-
2 Bath
-
1,045 Sq. Ft.
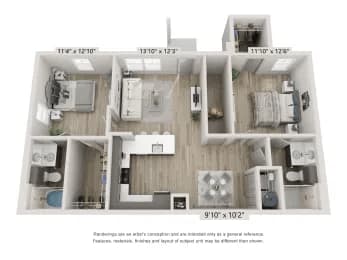
Call for pricing
B2
-
2 Bed
-
2 Bath
-
1,045 Sq. Ft.
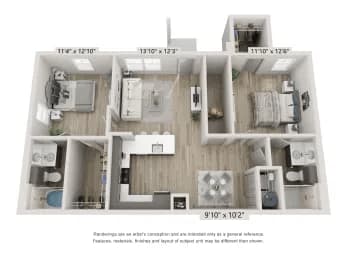
Call for pricing
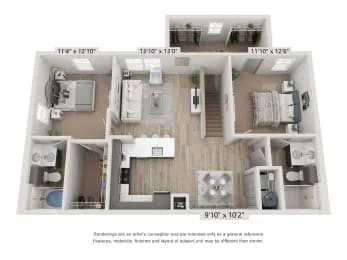
B1A
-
2 Bed
-
2 Bath
-
1,090 Sq. Ft.
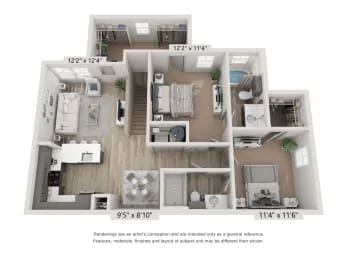
Call for pricing
B2B
-
2 Bed
-
2 Bath
-
1,138 Sq. Ft.
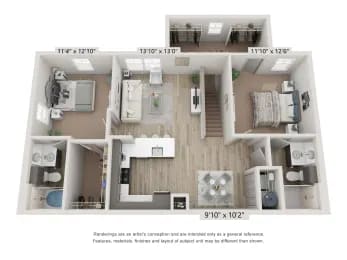
Call for pricing
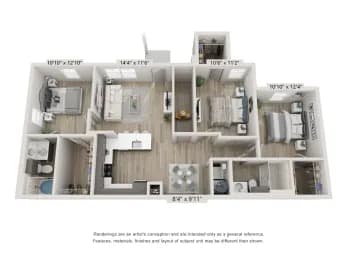
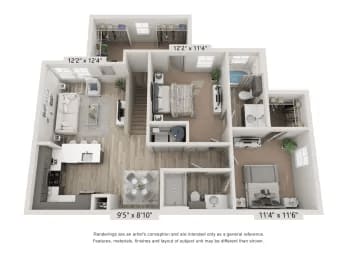
C1
-
3 Bed
-
2 Bath
-
1,234 Sq. Ft.
Call for pricing
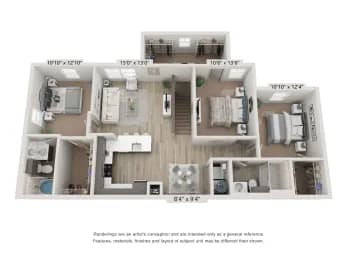
C1A
-
3 Bed
-
2 Bath
-
1,319 Sq. Ft.
Call for pricing
Map View